русский
 中文简体
中文简体 Español
 Deutsch
 عربى
عربىContent
- 1 What Is a Wire Check? A Direct Answer
- 2 Why Wire Checks Matter on an Industrial Cable Production Line
- 3 The Main Types of Wire Checks
- 4 Typical Wire Check Parameters and Tolerances
- 5 Where Wire Checking Fits in the Production Workflow
- 6 Equipment Commonly Used for Wire Checking
- 7 Best Practices for Reliable Wire Checking
What Is a Wire Check? A Direct Answer
A wire check is a quality-control inspection performed on a conductor or finished cable to confirm that its electrical and physical properties meet specification before it leaves the industrial cable production line. In practice this means verifying conductor continuity, insulation integrity, outer diameter, and surface finish at set intervals during extrusion, stranding, and packaging. A wire check is not a single test but a group of checkpoints applied along the line, and a cable that fails any one of them is flagged, reworked, or scrapped before it reaches final spooling.
In short: if you are asking "what is a wire check," the answer is that it is the inspection step that turns raw extruded wire into a certified, sellable cable product. Skipping it, or performing it inconsistently, is the single most common cause of field failures such as insulation breakdown, short circuits, and dimensional non-conformity.
Why Wire Checks Matter on an Industrial Cable Production Line
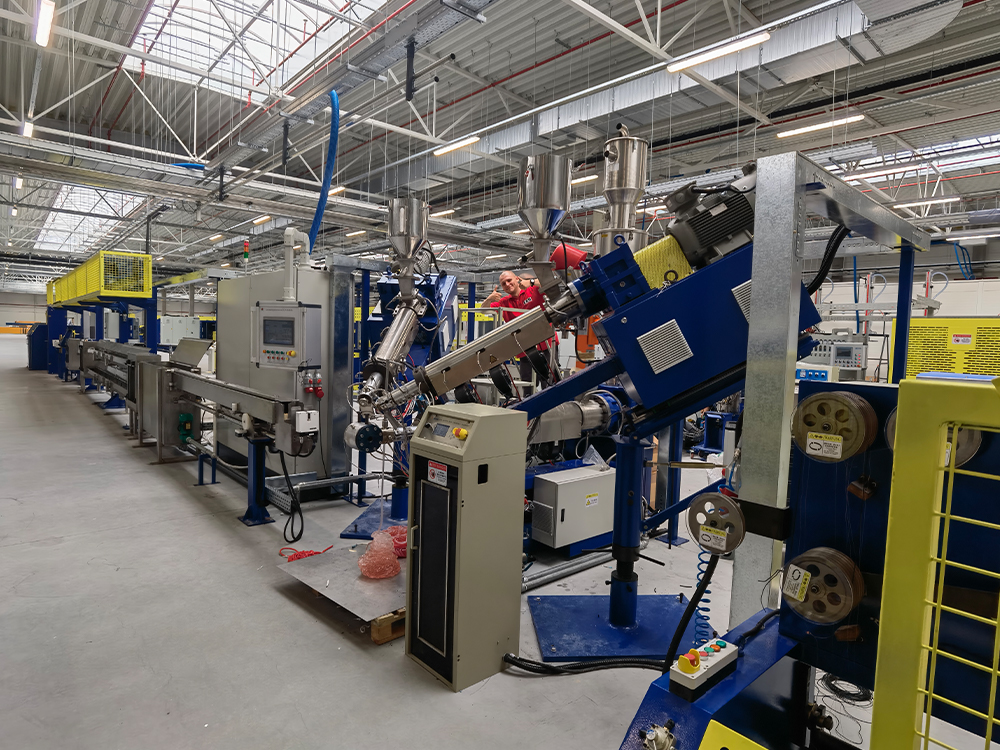
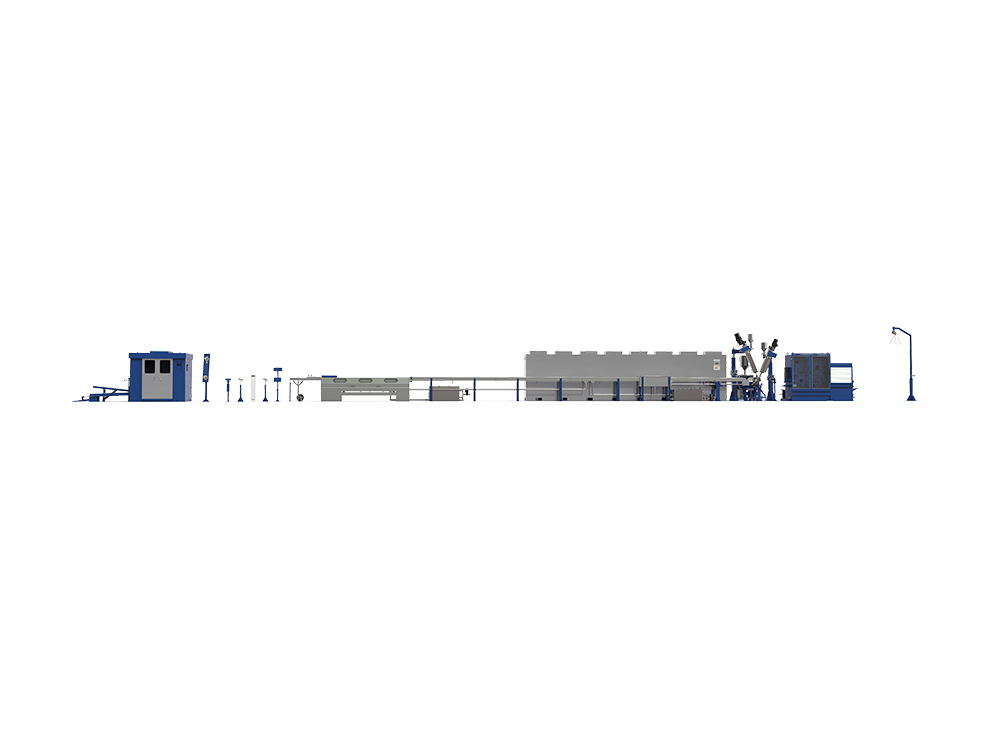
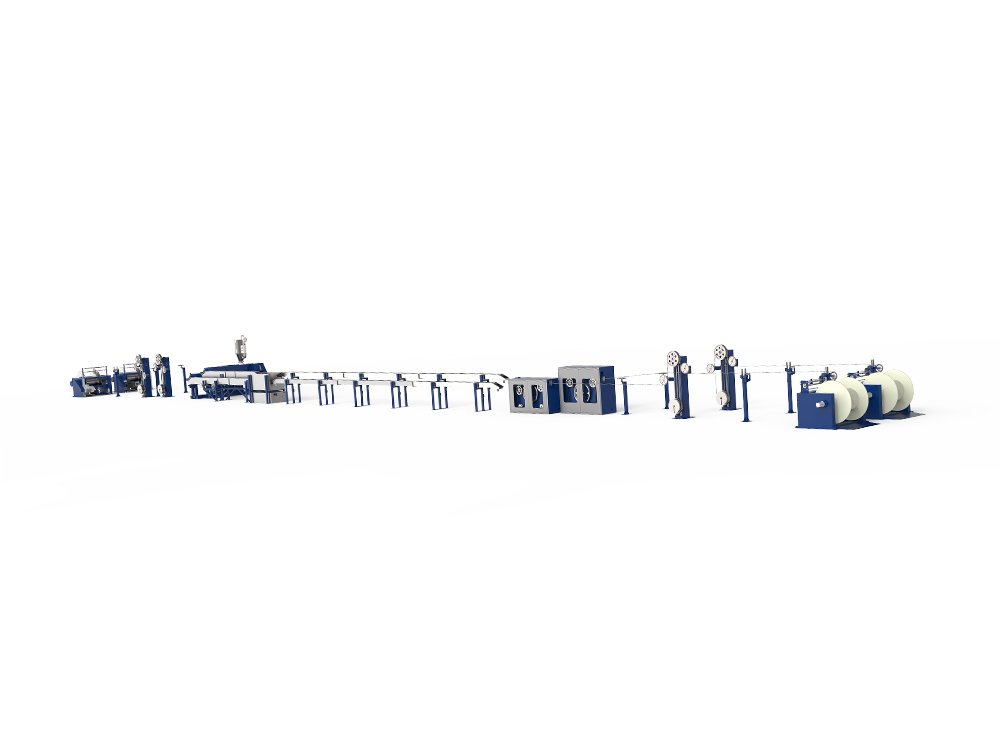
An industrial cable production line typically runs conductor drawing, insulation extrusion, cabling or twisting, sheathing, and take-up in one continuous automated sequence. Because the wire moves at line speeds that can exceed 500 meters per minute on modern equipment, even a brief process drift can produce a large volume of defective cable before anyone notices without inline checking. This is why a wire check is placed directly into the workflow rather than treated as a separate, end-of-batch task.
Three consequences explain why manufacturers invest in dedicated wire-checking stations:
- Insulation pinholes or thin spots can cause dielectric breakdown once the cable is energized, creating a safety hazard rather than just a quality complaint.
- Diameter variation outside tolerance affects connector fit and can cause a cable to fail mechanical certification even if it is electrically sound.
- Undetected conductor breaks or high-resistance joints reduce current-carrying capacity and generate heat under load.
The Main Types of Wire Checks
Wire checking is not one test, and different stages of an industrial cable production line require different instruments. The most common checks are grouped below.
1. Spark and Continuity Testing
A spark tester applies a high-voltage field around the insulated wire as it passes through an electrode ring. If the insulation has a pinhole or thin spot, the voltage arcs through to the conductor and triggers an alarm, stopping the line or marking the fault location. This check runs continuously, immediately after the insulation extrusion stage.
2. Diameter and Ovality Measurement
A laser or optical diameter gauge measures the outer diameter of the conductor or the insulated wire in two perpendicular axes, catching both undersize and out-of-round conditions. Tolerances are usually expressed as a percentage of nominal diameter, commonly within ±0.02 mm to ±0.05 mm for fine wire and slightly wider bands for larger power cable.
3. Conductor Resistance and Continuity
Resistance per unit length is checked against standards such as IEC 60228 or ASTM B3, confirming that the drawn conductor still meets its rated conductivity after annealing and stranding.
4. Surface and Concentricity Inspection
Camera-based vision systems or manual sampling check for surface scratches, color consistency, and insulation concentricity around the conductor, since an off-center core thins the insulation on one side even when the overall diameter looks correct.
Typical Wire Check Parameters and Tolerances
The table below summarizes commonly referenced parameters for wire checking on an industrial cable production line. Exact limits vary by cable type and applicable standard, so figures here should be treated as general reference points rather than fixed specifications.
| Check Type | Typical Instrument | Common Tolerance |
|---|---|---|
| Insulation fault (spark) | High-voltage spark tester | Zero breakdown at rated test voltage |
| Outer diameter | Laser diameter gauge | ±0.02–0.05 mm (fine wire) |
| Conductor resistance | Micro-ohmmeter | Per IEC 60228 class limits |
| Insulation thickness | Cross-section micrometer / X-ray gauge | Minimum wall thickness per cable standard |
Where Wire Checking Fits in the Production Workflow
On a modern, modular industrial cable production line, wire checking is not bolted on at the end; it is distributed across the process so that faults are caught as close as possible to their source. A typical sequence looks like this:
- Conductor drawing and annealing, followed by an inline resistance and diameter check on the bare conductor.
- Insulation extrusion, immediately followed by spark testing and diameter/concentricity measurement while the wire is still moving.
- Stranding or cabling of multiple insulated cores, with a continuity check confirming no core has been damaged during twisting.
- Sheathing extrusion, again followed by a spark test and overall diameter check on the finished cable.
- Final take-up and length measurement, where sample cuts may be sent for cross-section and voltage-withstand testing.
Because each stage feeds data back to the line's control system, an out-of-tolerance reading at stage two can trigger an automatic adjustment to extruder speed or temperature before stage four ever sees the defect, keeping scrap rates low across long production runs.
Equipment Commonly Used for Wire Checking
Manufacturers building or upgrading an industrial cable production line generally select wire-check equipment based on line speed, cable diameter range, and the standards they need to certify against. Common instrument groups include:
- Spark testers rated for the working voltage of the insulation being produced, mounted directly after the extruder cooling trough.
- Non-contact laser diameter gauges capable of sampling thousands of readings per second at full line speed.
- Length counters and printers that stamp meter marks and batch codes for traceability.
- Offline cross-section analyzers used periodically to verify insulation concentricity and wall thickness on cut samples.
Integrating these instruments with a shared control and data-logging system allows an operator to trace any finished reel back to the exact process readings recorded when that section of cable was produced, which is often required for industry certification and customer audits.
Best Practices for Reliable Wire Checking
Getting consistent value out of a wire check program depends on more than owning the right instruments. A few practical habits make the biggest difference on the shop floor:
- Calibrate spark testers and diameter gauges on a fixed schedule, since drift in either instrument silently widens the effective tolerance band.
- Set alarm thresholds slightly inside the certification limit so operators can react before a batch actually falls out of specification.
- Log every wire check result against batch and reel number so a downstream failure can be traced back to a specific production window.
- Review check data regularly rather than only reacting to alarms, since slow drift in diameter or resistance often signals a wearing die or tooling component before it causes an outright failure.
Taken together, these habits turn the wire check from a pass/fail gate into a source of ongoing process insight, which is ultimately what separates a well-run industrial cable production line from one that simply reacts to customer complaints after the fact.